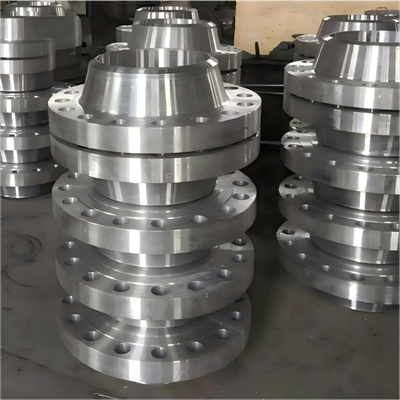
As a forged fittings supplier, ensuring the quality of our products is of utmost importance. One key aspect of quality control is checking the hardness of forged fittings. The hardness of forged fittings can influence their performance, durability, and resistance to wear and deformation. In this blog, I'll share several effective methods for checking the hardness of forged fittings.
Why Checking Hardness Matters
Hardness is a measure of a material's resistance to local deformation, typically by indentation. For forged fittings such as Threaded Pipe Elbow and Threaded Pipe Tee, proper hardness is crucial. If the hardness is too low, the fittings may wear out quickly, deform under pressure, or fail to withstand the forces they are designed to handle. On the other hand, if the hardness is too high, the fittings may become brittle and prone to cracking, especially under impact or cyclic loading conditions.
Common Methods for Hardness Testing
Brinell Hardness Test
The Brinell hardness test is one of the oldest and most widely used methods for measuring the hardness of metals. It involves pressing a hardened steel or carbide ball of a specific diameter into the surface of the test specimen under a known load for a specified time. After the load is removed, the diameter of the indentation left on the surface is measured using a microscope. The Brinell hardness number (BHN) is then calculated using a formula that takes into account the applied load and the diameter of the indentation.
This test is particularly suitable for forged fittings with a relatively large grain size and a rough surface finish. The large ball used in the Brinell test averages out the effects of surface irregularities and local variations in the material structure, providing a reliable measure of the bulk hardness of the fitting. However, the Brinell test leaves a relatively large indentation on the surface of the specimen, which may not be acceptable for some applications, especially if the fitting is to be used without further machining or finishing.
Rockwell Hardness Test
The Rockwell hardness test is a fast and convenient method for measuring the hardness of metals. It works by applying a minor load to the test specimen to seat the indenter, followed by a major load. The depth of penetration of the indenter under the major load is then measured relative to the position under the minor load. The Rockwell hardness number is determined from a scale that is based on the difference in penetration depth.


There are several Rockwell scales, each designed for different types of materials and hardness ranges. For example, the Rockwell C scale (HRC) is commonly used for hardened steels and other high - hardness materials, while the Rockwell B scale (HRB) is used for softer materials such as brass and aluminum. The Rockwell test is popular because it is relatively quick and requires minimal specimen preparation. It also leaves a much smaller indentation compared to the Brinell test, making it more suitable for finished or semi - finished forged fittings.
Vickers Hardness Test
The Vickers hardness test uses a diamond indenter in the shape of a square - based pyramid. A known load is applied to the indenter, which is pressed into the surface of the test specimen. After the load is removed, the diagonal lengths of the indentation are measured using a microscope. The Vickers hardness number (HV) is calculated based on the applied load and the area of the indentation.
The Vickers test is very accurate and can be used for a wide range of materials, from very soft to very hard. It is particularly useful for measuring the hardness of small or thin - walled forged fittings, as well as for testing the hardness of different phases or microstructures within a material. The small size of the indentation makes it suitable for applications where surface damage needs to be minimized. However, the Vickers test requires more precise measurement equipment and more skill to perform compared to the Brinell and Rockwell tests.
Shore Hardness Test
The Shore hardness test is primarily used for elastomers and some soft plastics, but it can also be used for certain types of non - ferrous metals and alloys that have a relatively low hardness. It measures the hardness of a material by the depth of penetration of a spring - loaded indenter into the material. The Shore hardness number is a measure of the resistance of the material to the penetration of the indenter.
This test is relatively simple and quick to perform, and it can be used to test the hardness of large or irregularly shaped forged fittings in the field. However, the Shore test is not as accurate as the other methods mentioned above and is mainly used for qualitative or comparative hardness measurements.
Preparation for Hardness Testing
Before performing a hardness test on a forged fitting, proper preparation is essential to ensure accurate and reliable results.
- Surface Preparation: The surface of the test area should be clean, smooth, and flat. Any surface contaminants such as dirt, oil, or oxide layers should be removed. If necessary, the surface can be ground or polished to achieve a suitable finish. However, care should be taken not to overheat the material during the machining process, as this can cause changes in the hardness of the material.
- Specimen Selection: The test specimen should be representative of the entire forged fitting. For large or complex - shaped fittings, multiple test locations may be required to determine the hardness distribution throughout the fitting. The test area should also be free from any visible defects such as cracks, porosity, or inclusions.
- Load and Indenter Selection: The appropriate load and indenter type should be selected based on the material and expected hardness of the forged fitting. For example, a higher load may be required for harder materials, while a smaller indenter may be needed for thin - walled or small - sized fittings.
Interpreting Hardness Test Results
Once the hardness test has been completed, the results need to be interpreted to determine whether the forged fitting meets the required specifications.
- Comparison with Standards: The hardness values should be compared with the relevant industry standards or customer specifications. For example, if the forged fitting is made of a particular grade of steel, the hardness values should fall within the specified range for that grade. If the measured hardness is outside the acceptable range, it may indicate a problem with the forging process, heat treatment, or material composition.
- Hardness Distribution: In addition to the average hardness value, the hardness distribution across the fitting should also be evaluated. Large variations in hardness within the fitting may indicate non - uniform cooling during the forging or heat treatment process, which can lead to internal stresses and reduced performance.
- Correlation with Other Properties: Hardness is often correlated with other mechanical properties such as tensile strength and ductility. By comparing the hardness results with the expected values of these properties, a more comprehensive assessment of the quality of the forged fitting can be made.
Quality Control and Assurance
Regular hardness testing is an essential part of the quality control and assurance process for forged fittings. By implementing a comprehensive hardness testing program, we can ensure that our products meet the highest standards of quality and performance.
- In - Process Testing: Hardness testing should be performed at various stages of the manufacturing process, including after forging, heat treatment, and machining. This allows us to identify and correct any problems early in the production cycle, reducing the risk of producing defective products.
- Final Inspection: Before shipping the forged fittings to our customers, a final hardness test should be performed on a sample of the finished products. This provides an additional layer of quality control and helps to ensure that the products meet the customer's requirements.
- Documentation: All hardness test results should be documented and retained for future reference. This documentation can be used to demonstrate compliance with industry standards and customer specifications, as well as to track the quality of our products over time.
In conclusion, checking the hardness of forged fittings is a critical step in ensuring their quality, performance, and durability. By using the appropriate hardness testing methods and following proper preparation and interpretation procedures, we can provide our customers with high - quality forged fittings that meet their exact needs. Whether you are in need of Threaded Pipe Elbow, Threaded Pipe Tee, or Butt Weld Outlet, we are committed to delivering products of the highest quality. If you have any questions or are interested in purchasing our forged fittings, please feel free to contact us to discuss your requirements. We look forward to working with you and providing you with the best solutions for your applications.
References
- ASTM Standards on Hardness Testing of Metals.
- ASME Codes and Standards related to Forged Fittings.
- Introduction to Materials Science and Engineering textbooks.