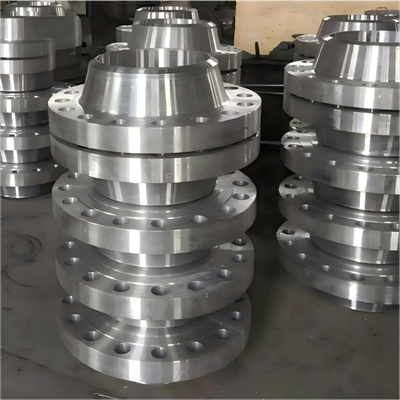
Flanges play a crucial role in various industrial applications, providing a reliable connection between pipes, valves, and other equipment. As a leading supplier of BS flanges, we understand the importance of ensuring the quality and performance of our products. One key aspect of flange quality is hardness, which can significantly impact the flange's durability, resistance to wear and tear, and overall functionality. In this blog post, we will explore the different flange hardness testing methods for BS flanges and their significance in maintaining high-quality standards.
Why is Flange Hardness Testing Important?
Hardness is a measure of a material's resistance to deformation, indentation, or scratching. In the context of flanges, hardness testing is essential for several reasons:
- Quality Assurance: Hardness testing helps ensure that the flanges meet the required specifications and standards. By verifying the hardness, we can confirm that the material used in the flanges has the appropriate mechanical properties, which is crucial for their performance in various applications.
- Durability and Longevity: Flanges are often subjected to high pressures, temperatures, and mechanical stresses. A flange with the correct hardness will be more resistant to wear, corrosion, and deformation, ensuring a longer service life and reducing the need for frequent replacements.
- Safety: In critical applications, such as in the oil and gas, chemical, and power industries, the integrity of flanges is of utmost importance. Hardness testing helps identify any potential weaknesses in the flanges, ensuring that they can withstand the operating conditions and prevent leaks or failures that could pose a safety risk.
Common Flange Hardness Testing Methods
There are several methods available for testing the hardness of BS flanges. Each method has its advantages and limitations, and the choice of method depends on various factors, such as the type of flange, the material, and the required accuracy. Here are some of the most commonly used hardness testing methods:
Brinell Hardness Test
The Brinell hardness test is one of the oldest and most widely used methods for measuring the hardness of metals. It involves applying a known load to a spherical indenter of a specified diameter, which is pressed into the surface of the flange for a predetermined time. The diameter of the indentation left on the surface is then measured, and the Brinell hardness number (BHN) is calculated using a formula.
The Brinell hardness test is suitable for testing large and thick flanges, as it provides a relatively large indentation that is easy to measure. It is also useful for testing materials with a coarse grain structure. However, the test is destructive, as it leaves a visible indentation on the surface of the flange, which may not be acceptable in some applications.
Rockwell Hardness Test
The Rockwell hardness test is another popular method for measuring the hardness of metals. It involves applying a minor load followed by a major load to a diamond or steel ball indenter, which is pressed into the surface of the flange. The depth of the indentation is measured, and the Rockwell hardness number (HR) is determined based on the difference in depth between the minor and major loads.
The Rockwell hardness test is quick and easy to perform, and it provides a non-destructive way of testing the hardness of flanges. It is suitable for testing a wide range of materials, including hard and soft metals. However, the test is less accurate than the Brinell test, especially for materials with a coarse grain structure.
Vickers Hardness Test
The Vickers hardness test is a microhardness test that is commonly used for testing the hardness of small or thin flanges. It involves applying a known load to a square-based pyramid indenter, which is pressed into the surface of the flange for a predetermined time. The diagonal length of the indentation left on the surface is then measured, and the Vickers hardness number (HV) is calculated using a formula.
The Vickers hardness test is more accurate than the Rockwell test, especially for materials with a fine grain structure. It is also suitable for testing materials with a high hardness, such as hardened steels. However, the test is more time-consuming and requires more specialized equipment than the other methods.
Shore Hardness Test
The Shore hardness test is a method for measuring the hardness of elastomeric materials, such as rubber gaskets used in flanges. It involves applying a spring-loaded indenter to the surface of the material and measuring the depth of penetration. The Shore hardness number (HS) is determined based on the depth of penetration.
The Shore hardness test is quick and easy to perform, and it provides a non-destructive way of testing the hardness of elastomeric materials. It is suitable for testing a wide range of materials, including soft and hard rubbers. However, the test is less accurate than the other methods, especially for materials with a high hardness.


Choosing the Right Hardness Testing Method
When choosing a hardness testing method for BS flanges, several factors need to be considered, including:
- Type of Flange: Different types of flanges may require different hardness testing methods. For example, large and thick flanges may be more suitable for the Brinell hardness test, while small and thin flanges may be better tested using the Vickers hardness test.
- Material: The material of the flange also plays a role in the choice of hardness testing method. Some materials, such as hardened steels, may require a more accurate method, such as the Vickers hardness test, while softer materials, such as aluminum, may be tested using the Rockwell hardness test.
- Accuracy Requirements: The required accuracy of the hardness measurement will also influence the choice of testing method. If high accuracy is required, a more precise method, such as the Vickers hardness test, may be necessary.
- Cost and Time: The cost and time required for the hardness testing method should also be considered. Some methods, such as the Brinell hardness test, may be more expensive and time-consuming than others.
Our Commitment to Quality
As a supplier of BS flanges, we are committed to providing our customers with high-quality products that meet or exceed their expectations. We use state-of-the-art equipment and techniques to perform hardness testing on all our flanges, ensuring that they meet the required specifications and standards.
We offer a wide range of BS flanges, including BS Weld Neck Flange and BS Plate Flange, which are available in various sizes, materials, and pressure ratings. Our flanges are manufactured using high-quality materials and advanced manufacturing processes, ensuring their durability and reliability.
Contact Us for Your Flange Needs
If you are looking for high-quality BS flanges, we invite you to contact us to discuss your requirements. Our team of experts will be happy to assist you in selecting the right flanges for your application and provide you with a competitive quote. We are committed to providing our customers with excellent service and support, and we look forward to working with you.
References
- ASTM E10 - Standard Test Method for Brinell Hardness of Metallic Materials
- ASTM E18 - Standard Test Methods for Rockwell Hardness and Rockwell Superficial Hardness of Metallic Materials
- ASTM E92 - Standard Test Method for Vickers Hardness of Metallic Materials
- ASTM D2240 - Standard Test Method for Rubber Property - Durometer Hardness