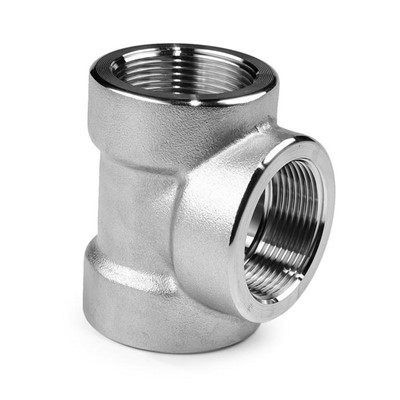
As a supplier of Threaded Pipe Elbows, ensuring the angle accuracy of these fittings is of utmost importance. Angle accuracy directly impacts the performance and safety of piping systems. In this blog, I'll share some effective methods to measure the angle accuracy of a threaded pipe elbow.
Why Angle Accuracy Matters
Before delving into the measurement methods, it's crucial to understand why angle accuracy is so significant. In piping systems, especially those in industrial applications such as chemical plants, oil refineries, and power generation facilities, even a small deviation in the elbow angle can lead to a series of problems. It can cause uneven flow distribution, increased pressure drop, and potential stress concentrations in the pipes. These issues can ultimately result in reduced efficiency, premature wear and tear of the piping components, and even system failures. Therefore, maintaining high - angle accuracy is essential for the proper functioning and longevity of the piping system.
Tools for Measuring Angle Accuracy
- Protractor
A protractor is a simple and commonly used tool for measuring angles. For threaded pipe elbows, a large - sized protractor can be used. First, place the protractor on the elbow in a way that one side of the angle aligns with the baseline of the protractor. Then, read the angle value where the other side of the elbow intersects the protractor scale. However, this method has some limitations. It may not be very accurate for small - sized elbows or when high precision is required. - Angle Gauge
Angle gauges are more precise than protractors. They come in different sets with various standard angles. To measure the angle of a threaded pipe elbow, select an angle gauge that closely matches the expected angle of the elbow. Place the gauge on the elbow and check for any gaps between the gauge and the elbow surface. If there are no gaps, the angle of the elbow is considered to be within the tolerance of the gauge. Angle gauges are suitable for both field and workshop measurements. - Coordinate Measuring Machine (CMM)
For high - precision measurement, a Coordinate Measuring Machine (CMM) is an excellent choice. A CMM uses a probe to touch the surface of the elbow at multiple points. The machine then calculates the coordinates of these points and determines the angle based on the geometric relationship between the points. CMMs can achieve very high accuracy, often within a few micrometers. However, they are relatively expensive and require trained operators.
Step - by - Step Measurement Process
- Prepare the Elbow
Clean the threaded pipe elbow thoroughly to remove any dirt, debris, or grease. This ensures that the measuring tools can make accurate contact with the elbow surface. Inspect the elbow for any visible defects such as cracks or burrs, as these can affect the measurement results. - Select the Appropriate Measuring Tool
Based on the required accuracy and the size of the elbow, choose the suitable measuring tool. For general - purpose applications, a protractor or angle gauge may be sufficient. For high - precision applications, a CMM should be used. - Take the Measurement
- If using a protractor, carefully align it with the elbow as described above and read the angle value.
- When using an angle gauge, place it on the elbow and check for gaps. You may need to try different gauges to find the one that fits best.
- For a CMM, follow the machine's operating procedures. First, set up the workpiece on the CMM table. Then, program the machine to measure the relevant points on the elbow. The machine will automatically calculate and display the angle.
- Record and Analyze the Results
Record the measured angle value along with other relevant information such as the date, time, and the name of the operator. Compare the measured angle with the specified angle tolerance for the elbow. If the measured angle is within the tolerance, the elbow is considered to meet the quality requirements. If not, further inspection or adjustment may be necessary.
Quality Control and Tolerance
As a threaded pipe elbow supplier, we have strict quality control measures in place. We define specific angle tolerances based on industry standards and customer requirements. For example, in some applications, the angle tolerance for a 90 - degree elbow may be ±0.5 degrees. By regularly measuring the angle accuracy of our products, we can ensure that they meet these quality standards.


Related Pipe Fittings
In addition to threaded pipe elbows, our product range also includes other high - quality pipe fittings such as Socket Tee, Socket Weld Sockolet, and Socket Type Elbow. These fittings are designed to work seamlessly with our threaded pipe elbows to provide reliable piping solutions.
Conclusion
Measuring the angle accuracy of a threaded pipe elbow is a critical step in ensuring the quality and performance of piping systems. By using the right tools and following a proper measurement process, we can accurately determine whether an elbow meets the required angle tolerance. As a supplier, we are committed to providing high - quality threaded pipe elbows and other pipe fittings. If you are in need of these products or have any questions about angle accuracy measurement, please feel free to contact us for further discussion and procurement. We look forward to working with you to meet your piping needs.
References
- ASME B16.11 - Forged Fittings, Socket - Welding and Threaded
- ASTM A105/A105M - Standard Specification for Carbon Steel Forgings for Piping Applications